
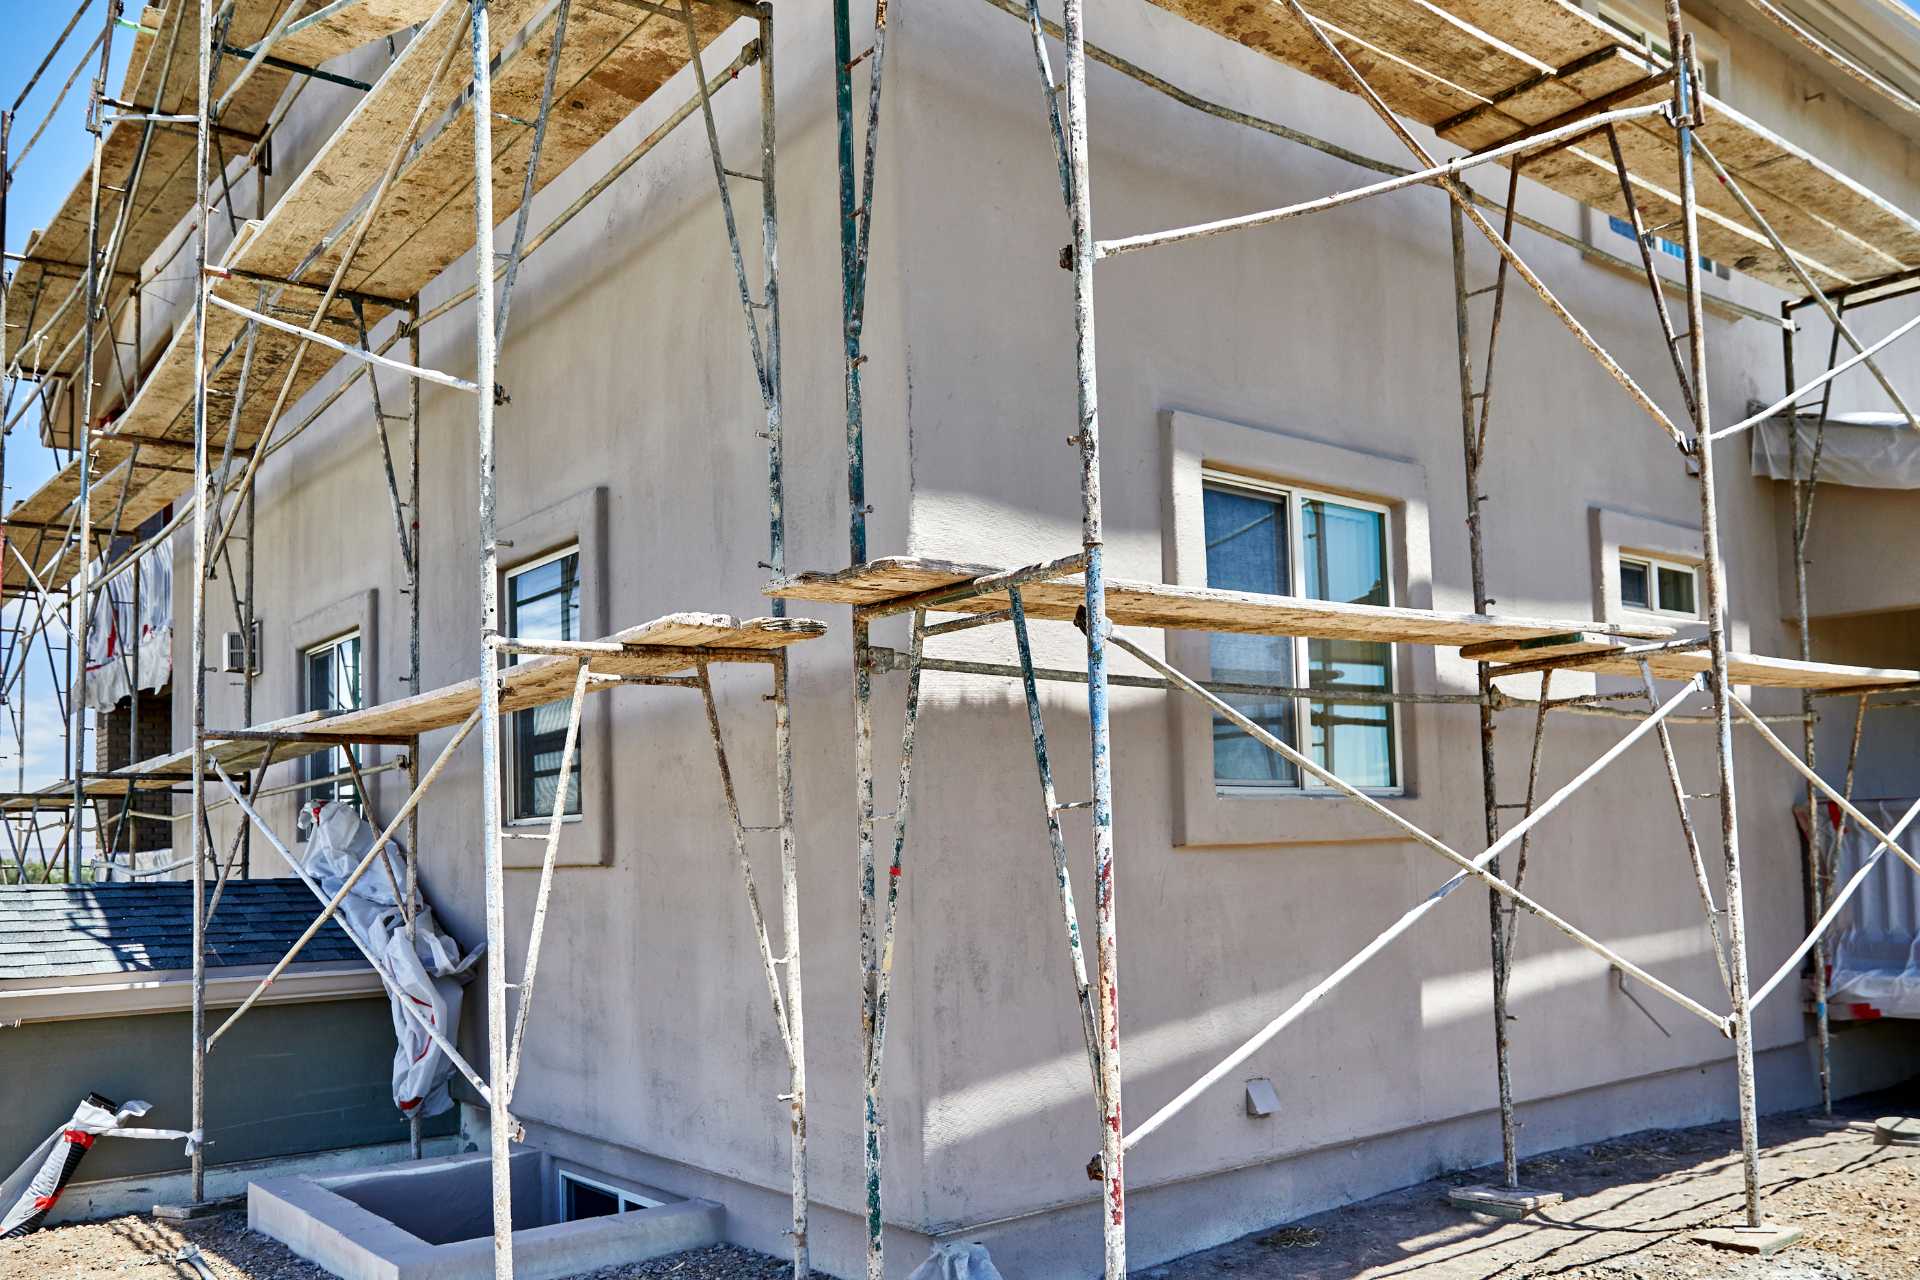
Older homes possess an undeniable charm, rich architectural character, and established neighbourhood roots that modern developments often struggle to
Older homes possess an undeniable charm, rich architectural character, and established neighbourhood roots that modern developments often struggle to replicate. However, beneath weathered brick, worn wood, or outdated stone veneers, aging properties frequently suffer from the twin challenges of compromised structural space and failing exterior shields. As houses pass the half-century mark, foundations settle, low subterranean ceiling heights restrict livability, and original exterior cladding loses its ability to protect the building frame from seasonal moisture and thermal leaks. Restoring these classic properties requires an integrated, top-to-bottom strategy that addresses both deep structural foundational health and outward curb appeal.
Executing a complete home transformation involves addressing two critical zones: expanding livable interior space from below while fortifying the exterior wall assembly above. By pairing professional basement underpinning with a complete installation of modern exterior siding, homeowners can effectively convert an aging, cramped house into a spacious, high-performance residential showcase. This comprehensive renovation approach resolves hidden structural vulnerabilities, drastically improves energy efficiency, and unlocks valuable living space without altering the original property footprint or sacrificing precious yard space.
Stabilizing the Base: The Structural Power of Underpinning
The foundation serves as the literal backbone of your home. It carries the full structural weight of framing, roofing, and interior finishes down to stable earth. In older properties, foundations were rarely poured with full-height basements in mind. Instead, builders constructed low crawl spaces or shallow cellars meant strictly for utilities and basic storage. Over time, soil movement, moisture fluctuations, and natural settling cause foundation walls to crack, shift, or bow inward. This movement compromises the overall stability of the structure above.
Lowering a basement floor through underpinning solves structural instability and space constraints at the same time. Rather than attempting a risky, full-scale excavation around the entire foundation perimeter, contractors follow a precise engineering protocol. They excavate the foundation in small, numbered sections—typically three to four feet wide—in a carefully planned, staggered sequence. Workers then pour high-strength concrete pins beneath the existing footings. This process systematically extends the foundation down to deeper, more reliable soil strata.
Once all the concrete pins cure, the home’s weight rests securely on a deeper structural foundation. Workers then break up and remove the old, thin concrete floor. Next, crews excavate the remaining interior soil to achieve a full-height, 9-foot or 10-foot basement clearance. This process turns a dark, cramped cellar into a bright, versatile lower level for luxury media rooms, guest suites, or home gyms. Furthermore, digging down allows contractors to install modern under-slab drainage, sump pumps, and radiant floor heating systems, permanently solving chronic dampness issues.
Fortifying the Envelope: The Role of Modern Exterior Siding
Foundation work secures the house from below, but upgrading the exterior walls protects it from above. Over decades of heat, snow, and rain, old wood, vinyl, or masonry can break down. They develop hairline cracks, loose seams, and rotting backing boards. When this exterior shield fails, moisture penetrates deep into structural wall studs. This triggers hidden mould growth, insulation decay, and severe thermal energy loss.
Replacing old cladding with engineered fibre cement, insulated vinyl, or composite siding resets your home’s exterior durability. Modern siding products are engineered to withstand severe winds, resist moisture, and reflect intense solar radiation. During the replacement process, contractors strip the home down to its original wall sheathing. They repair any hidden rot or pest damage, then install a continuous weather-resistant barrier alongside rigid exterior insulation.
This full wall restoration eliminates thermal bridging—where heat rapidly transfers through solid wood wall studs. By wrapping the exterior in continuous insulation before mounting the new siding, your home maintains steady indoor temperatures year-round. Beyond thermal protection, high-grade siding delivers a dramatic visual makeover. It offers crisp architectural lines, modern colour palettes, and low-maintenance finishes that eliminate the need for constant painting or sealing.
The Synergy of a Whole-Home Structural Overhaul
Combining foundation deepening with an exterior cladding replacement creates powerful operational synergies that save time, reduce labour costs, and streamline site logistics. Tackling these major capital improvements together allows engineering teams to look at the building structure as a single, unified system rather than a collection of isolated repairs.
When underpinning a foundation, heavy machinery and structural underpinning crews operate around the lower perimeter of the house. Coordinating this ground-level work with siding installation allows contractors to set up integrated staging zones, share scaffold setups, and execute seamless flashing integrations where the new siding meets the newly exposed foundation line. This guarantees that water shedding off the siding is directed well away from the foundation footings, creating a foolproof, continuous drainage plane from roof to soil.
- Unified Waterproofing: Integrates new exterior siding flashing directly with under-slab drainage membranes and perimeter weeping tiles.
- Streamlined Permitting: Combines structural engineering inspections, zoning approvals, and building permits into a single cohesive review process.
- Enhanced Energy Savings: Seals air leaks at both the basement sill plate level and upper wall assemblies, drastically cutting utility bills.
Long-Term Equity and Market Appeal
A complete whole-home overhaul delivers exceptional long-term return on investment, particularly in established urban neighbourhoods where land prices remain exceptionally high. Homeowners who execute both basement underpinning and exterior siding upgrades effectively double their usable living area while restoring the home’s structural lifespan for another half-century.
Real estate appraisers and prospective buyers recognize the immense value of a home that combines classic neighbourhood charm with modern structural integrity. A deep, fully finished lower level adds high-value functional square footage, while fresh, modern siding provides immediate curb appeal that sets the property apart from surrounding older homes. By investing in foundational depth and wall envelope protection simultaneously, you safeguard your property against costly emergency repairs, lower your ongoing energy expenses, and build substantial real estate equity that stands the test of time.
