
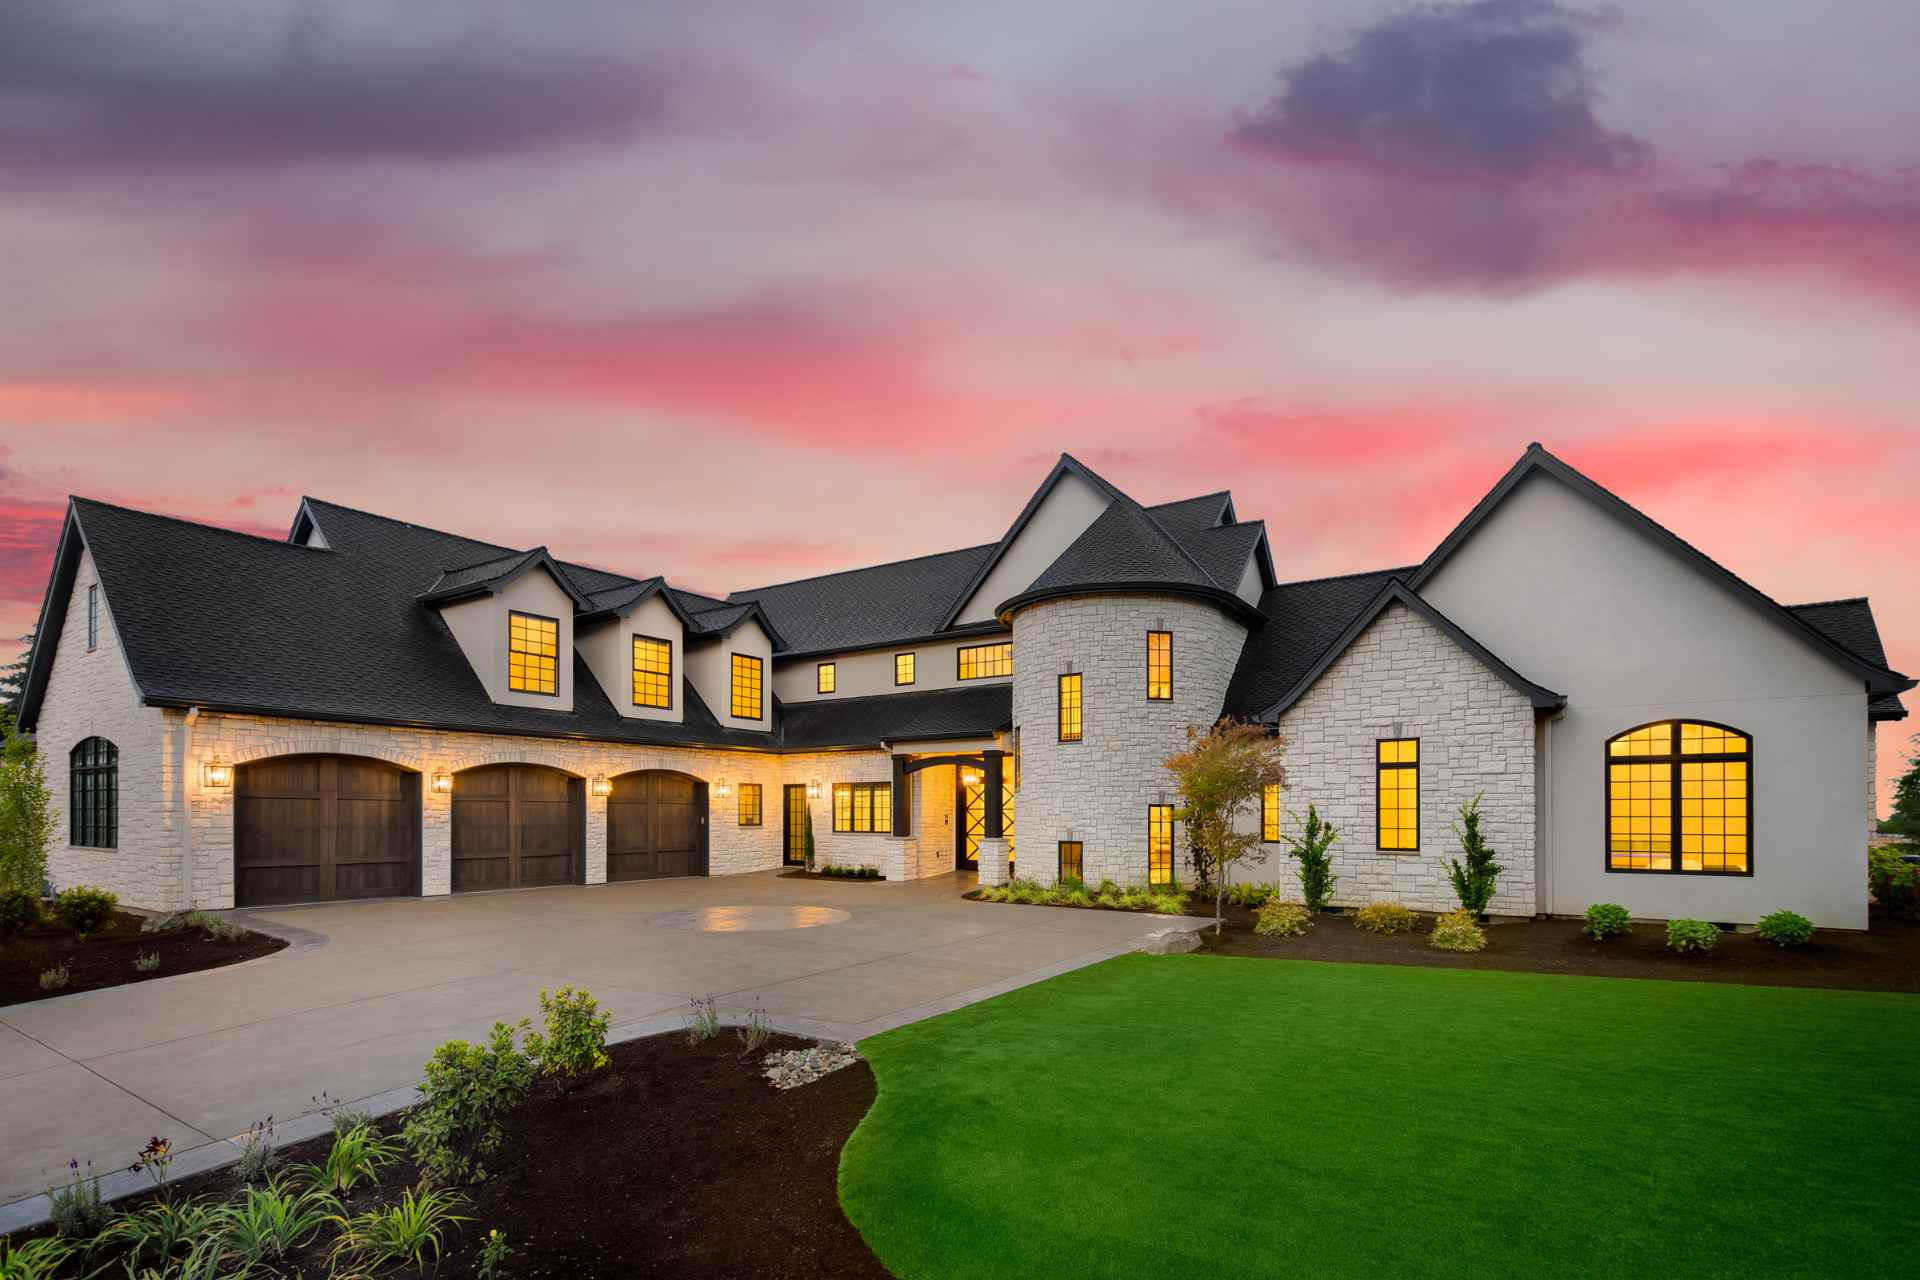
Designing a luxury home requires a thoughtful balance between dramatic visual aesthetics and unyielding structural engineering. While floor plans and
Designing a luxury home requires a thoughtful balance between dramatic visual aesthetics and unyielding structural engineering. While floor plans and interior finishes dictate daily living comfort, the roofline defines the external character and silhouette of the entire estate. Modern residential architecture views the overhead canopy as a central design element rather than a simple utility lid. Collaborating with an experienced custom home builder and a specialized roofing company allows homeowners to explore creative roofing concepts that enhance curb appeal while providing complete protection against severe weather conditions.
A custom home’s roofline establishes its architectural style long before anyone steps inside. Complex roof profiles—such as soaring gables, elegant hip structures, cascading shed roofs, and sleek flat transitions—give a home its distinct personality. Achieving these ambitious visual goals requires precise engineering, premium material selection, and flawless installation execution. Integrating high-performance roof designs early in the planning process ensures your dream home remains structurally sound, energy efficient, and visually stunning for generations.
The Architectural Value of Complex Roof Profiles
In mass-production housing developments, builders often rely on simplified, uniform roof shapes to minimize construction costs and speed up build timelines. In contrast, bespoke residential design uses varied roof profiles to create depth, shadow lines, and architectural intrigue.
Steep-slope gables impart a sense of majesty and timeless elegance, reminiscent of classic European manors and traditional mountain chalets. These dramatic pitches draw the eye upward, making the entire structure appear larger and more imposing against the natural landscape.
Hipped roofs offer a balanced, solid aesthetic while providing exceptional wind resistance from every direction. Their sloping sides meet at a central ridge, creating clean, symmetrical lines that complement French Provincial, Mediterranean, and modern farmhouse designs.
Contemporary custom designs frequently incorporate mono-pitch shed roofs or low-slope flat roof elements. These dramatic, asymmetrical angles allow for soaring interior ceilings and expansive ribbon windows that flood living spaces with natural light.
Combining multiple roof styles across a single custom estate divides large building volumes into harmonious visual zones. This intentional design technique prevents expansive custom homes from appearing boxy or monotonous, adding richness to the overall exterior facade.
Material Selection: Matching Aesthetics with Performance
Selecting the right surface materials is just as important as drafting the initial roofline geometry. The material must align with the home’s architectural language while offering proven resistance against local weather extremes.
Standing Seam Metal Roofing Systems
Modern luxury architecture relies heavily on standing seam metal roofing to achieve sleek, minimalist lines. Concealed fasteners protect the metal panels from weather exposure, preventing leaks and allowing for natural thermal expansion and contraction. Metal roofs offer crisp, clean profiles that pair beautifully with stone masonry, natural timber cladding, and large glass curtain walls.
Architectural Slate and Synthetic Slate Tiles
For traditional, Tudor, or French Country custom builds, real slate tile remains the gold standard of luxury roofing. Slate provides unmatched natural texture, deep earth tones, and an extraordinary operational lifespan that can exceed a century. Synthetic slate alternatives offer the same regal appearance with significantly less weight, reducing structural framing requirements while maintaining superior impact resistance.
Cedar Shakes and Shingles
Custom rustic retreats, coastal estates, and Craftsman-style homes frequently feature hand-split cedar shakes. Cedar delivers warm, organic character that weathers into a distinguished silver-gray patina over time. Modern cedar installations incorporate fire-retardant treatments and advanced underlayments to combine historic charm with modern safety standards.
Premium Dimensional Asphalt Shingles
High-end architectural asphalt shingles mimic the look of natural wood or slate at a lower weight and cost. Multi-layered construction creates rich shadow lines and dimensional depth, offering a versatile choice for modern transitional home designs.
Structural Engineering and Load Calculation Realities
Behind every breathtaking roofline sits a complex framework of engineered wood trusses, heavy timber beams, and steel support structures. Complex roof designs generate unique weight distributions that must be calculated during the initial drafting phase.
Steep pitches, multiple valleys, and heavy roofing materials—such as real slate or clay tile—exert massive dead loads on the underlying building frame. Structural engineers design custom roof framing systems capable of bearing these heavy surface materials without sagging or shifting.
Additionally, regional weather patterns introduce significant environmental live loads. Canadian custom homes must withstand heavy winter snow accumulation, ice dam formation, and powerful wind gusts.
Multiple roof intersections create natural collection points for wind-driven rain and heavy snow drifts. Custom framing must incorporate reinforced valley supports, heavy-duty ice barrier membranes, and custom-bent metal flashings to shed water effectively and prevent structural fatigue over time.
Integrating Modern Amenities and Energy Efficiency
A custom roof system must do more than look beautiful and shed rainwater; it must support modern energy-efficiency goals and home automation technologies. Integrating these systems during the initial build phase ensures a clean, seamless appearance.
Vaulted Ceilings and Spray Foam Insulation
Dramatic vaulted ceilings and exposed timber trusses require advanced thermal insulation strategies. Unvented roof assemblies utilizing high-density spray foam insulation create an airtight thermal envelope directly beneath the roof deck. This approach maximizes interior headroom while maintaining exceptional energy efficiency.
Concealed Drainage and Integrated Gutter Systems
Standard exterior aluminum gutters can disrupt the clean architectural lines of a modern custom home. Custom design solutions include built-in box gutters or concealed internal drainage paths hidden behind parapet walls. These hidden systems channel heavy rainwater away from the facade without cluttering the exterior silhouette.
Solar Ready Integration and Roof Orientation
Designing a custom roof allows builders to optimize solar panel placement relative to the sun’s path. Concealed mounting systems allow solar arrays to sit flush with standing seam metal panels, creating a sleek, integrated look that generates clean energy without compromising the roof’s visual appeal.
The Critical Role of Precision Flashing and Detailing
The true test of any custom roof system lies in its smallest details. Complex rooflines feature numerous junctions, dormers, chimneys, skylights, and material transitions where different structural elements meet.
These transition zones represent the primary vulnerabilities for potential water leaks. Expert custom builders insist on premium copper, stainless steel, or colour-matched aluminum flashings at every roof-to-wall intersection.
Custom-soldered valley liners, step flashings around masonry chimneys, and self-adhering waterproof membranes ensure continuous protection beneath the decorative surface materials. Precision craftsmanship at these vulnerable points prevents water from migrating into wall cavities and compromising interior luxury finishes.
Proper ridge ventilation systems are equally vital. Balanced intake and exhaust vents maintain continuous airflow beneath the roof deck, preventing summer heat buildup and eliminating winter ice dams that damage roof edges.
Elevating Architectural Vision Through Expert Roof Design
A custom luxury home deserves a roofline that matches its interior grandeur and structural ambition. By viewing the overhead canopy as a central design element, homeowners and custom builders create iconic residential structures that stand out in any neighbourhood. Combining striking geometric profiles with high-grade surface materials, advanced structural framing, and precision waterproofing transforms a simple shelter into a lasting architectural masterpiece. Investing in expert roof design ensures your custom home delivers unmatched curb appeal, superior energy efficiency, and total structural peace of mind for decades to come.
